Villa Iona
Villa Iona
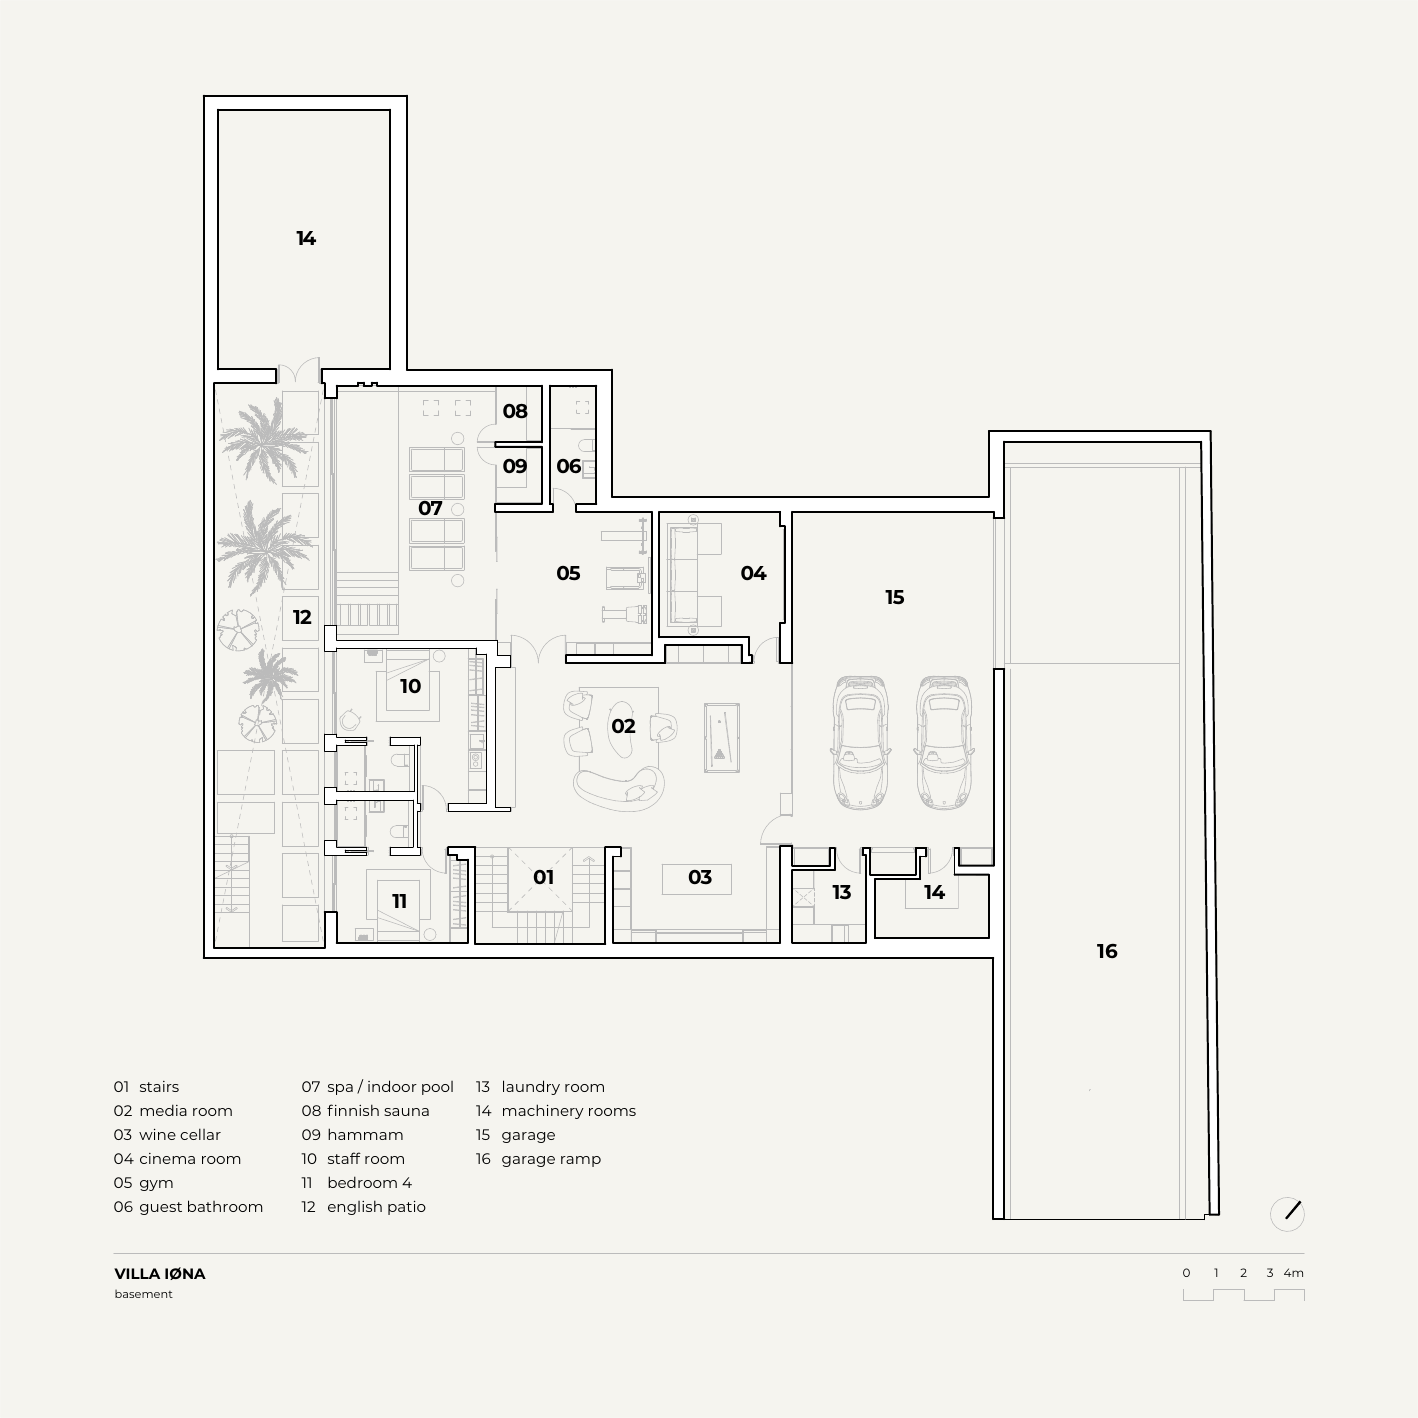
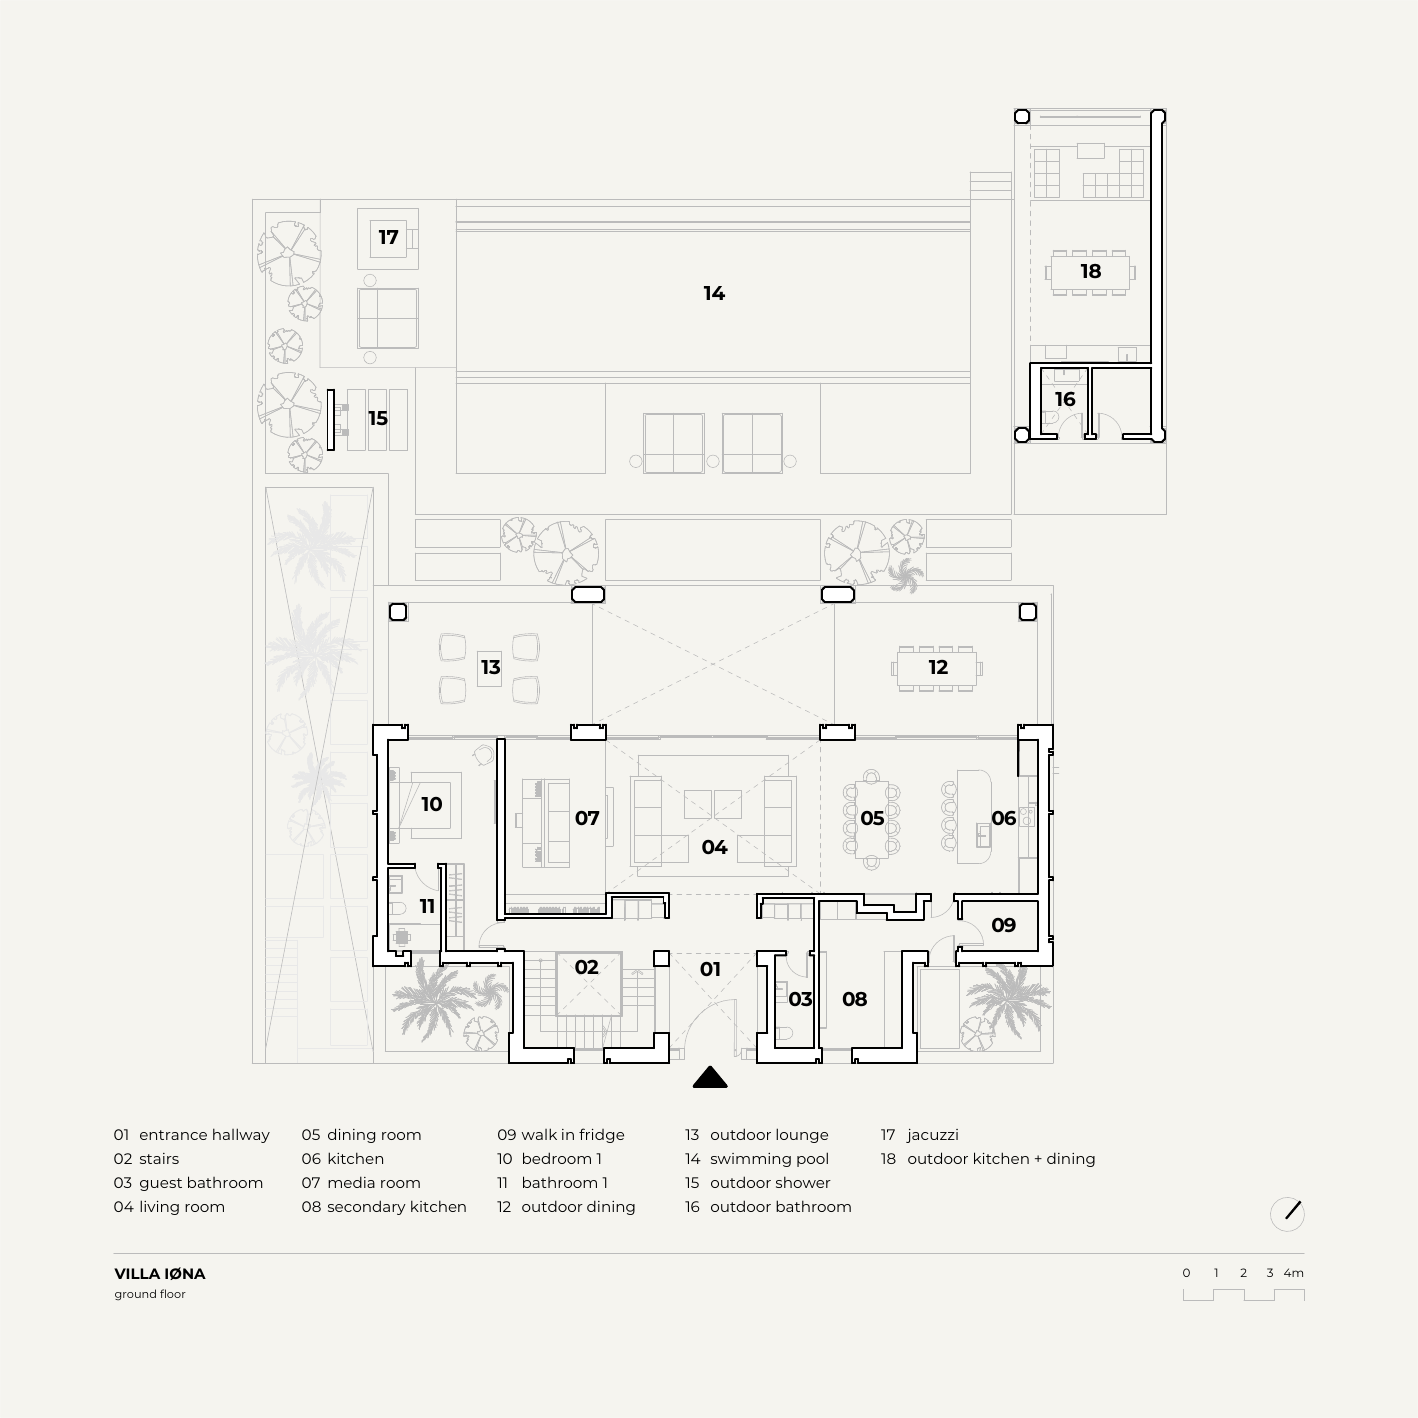
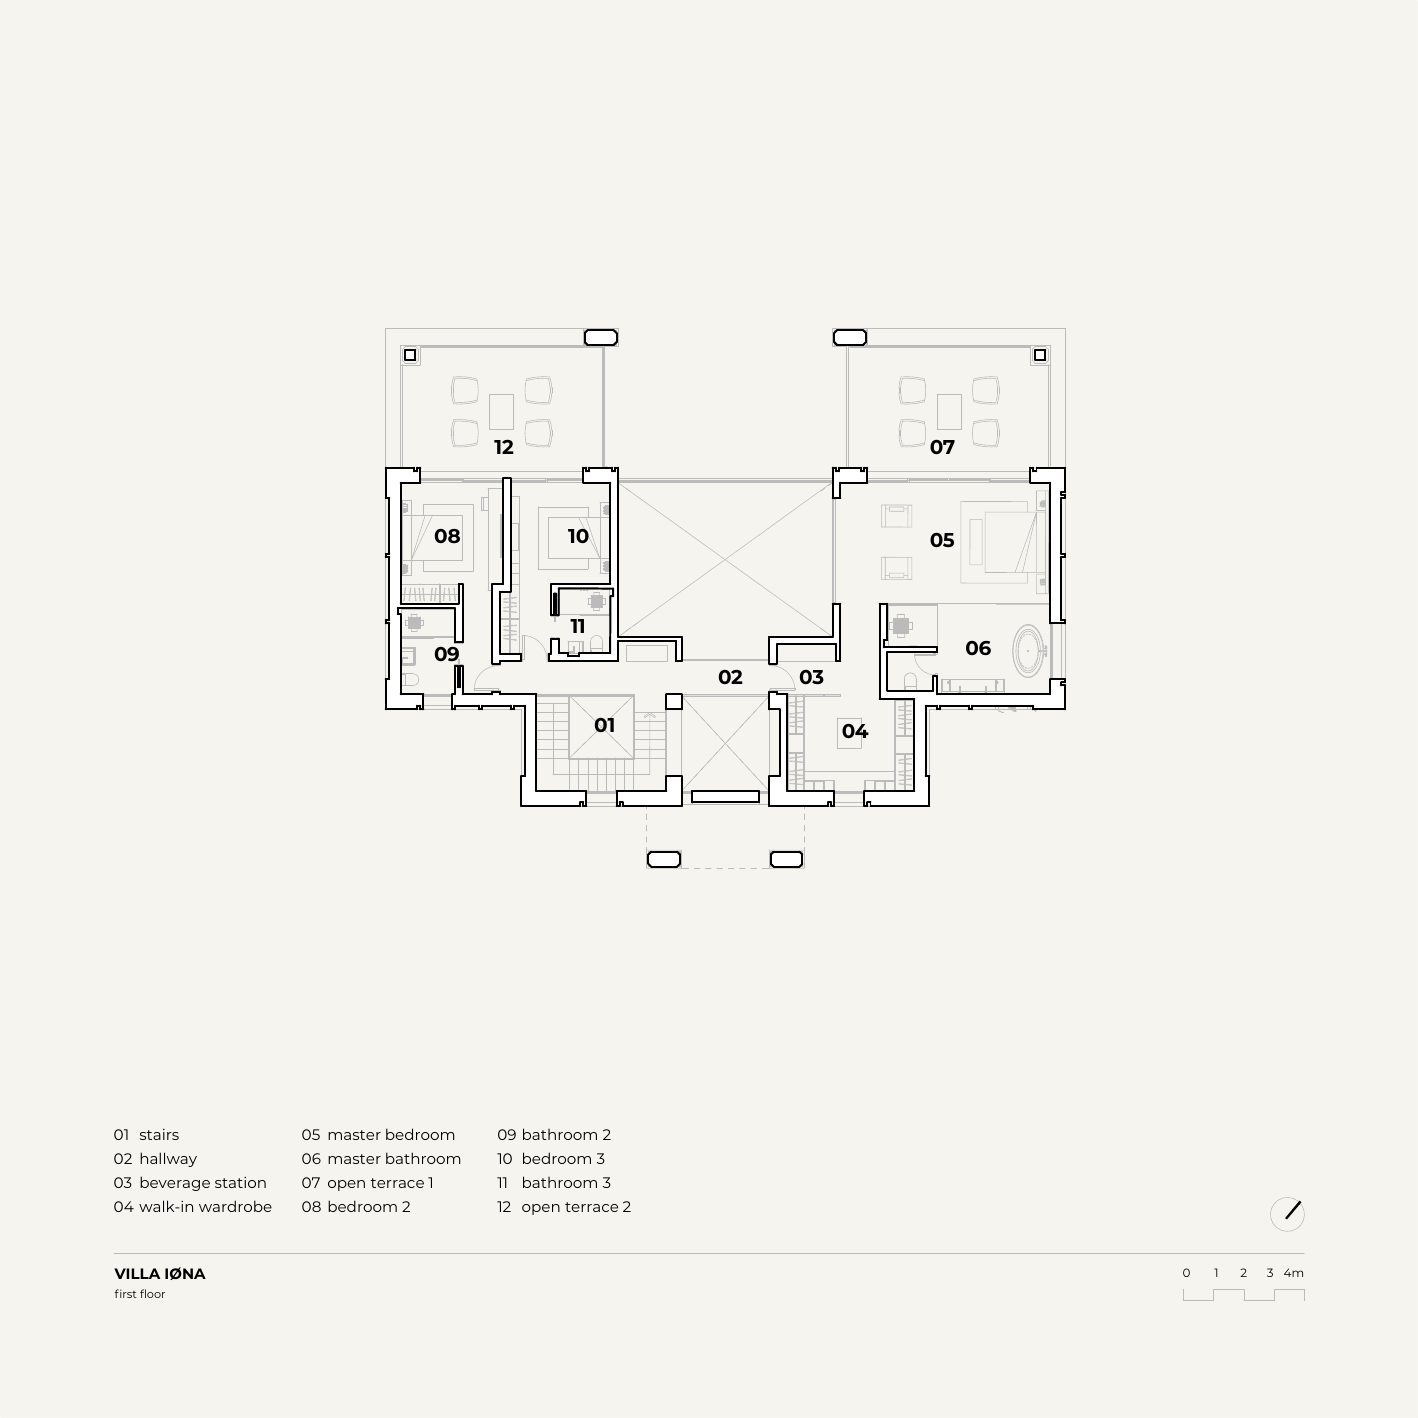
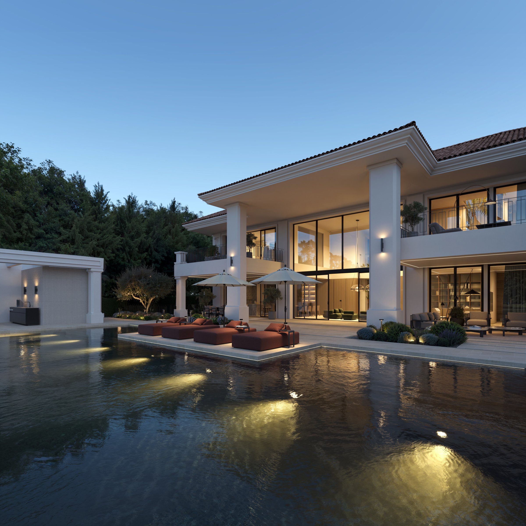
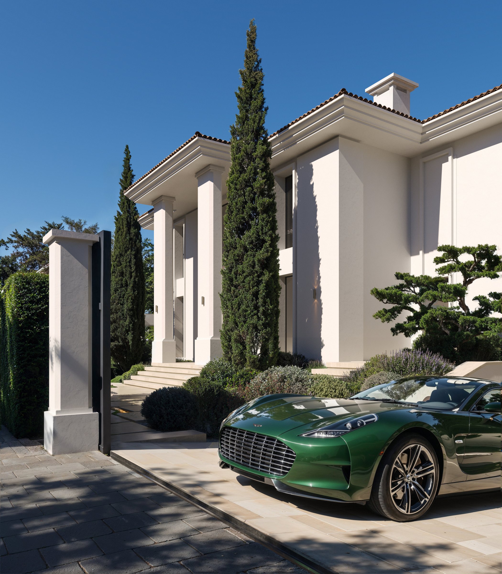
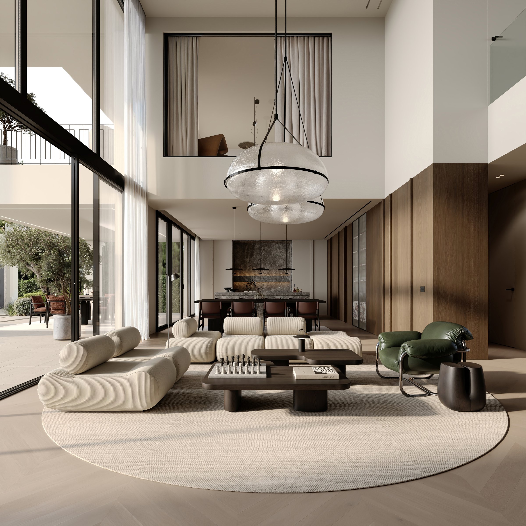
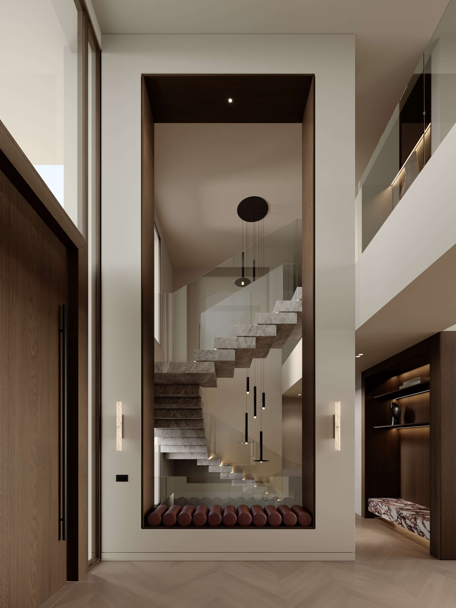
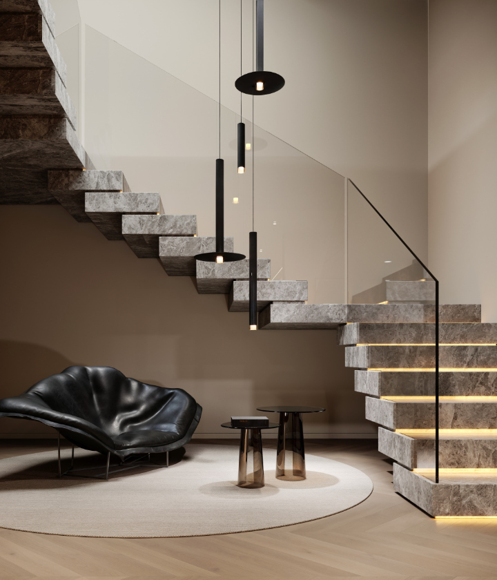
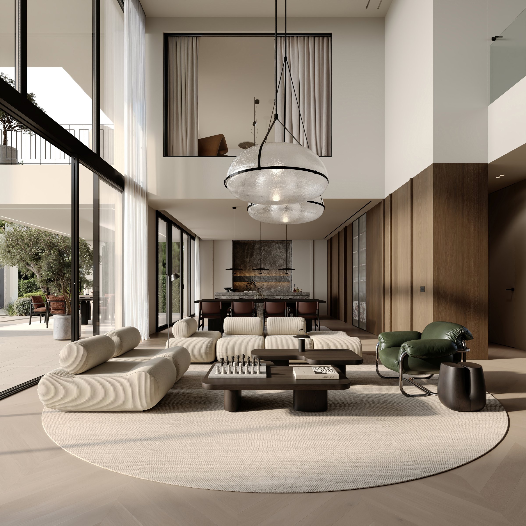
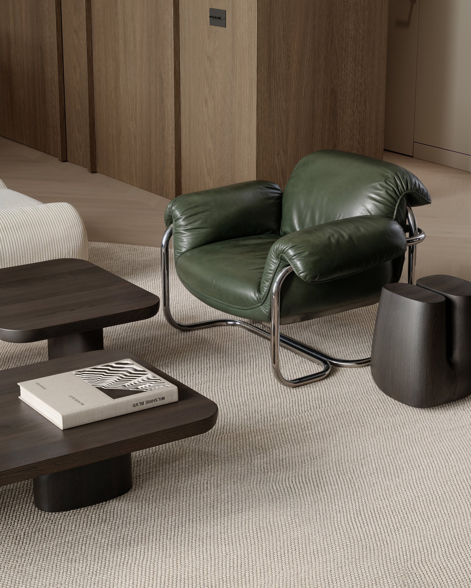
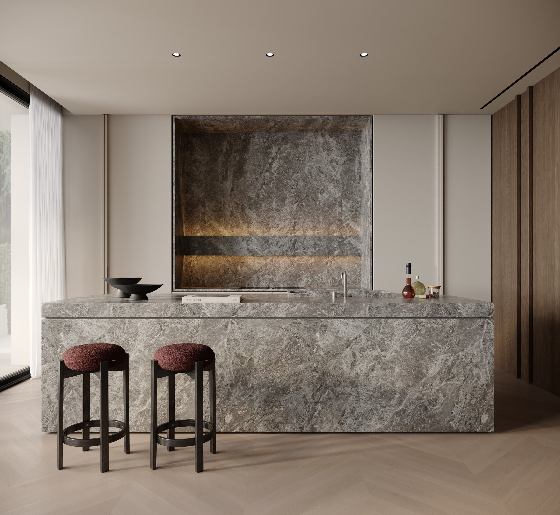
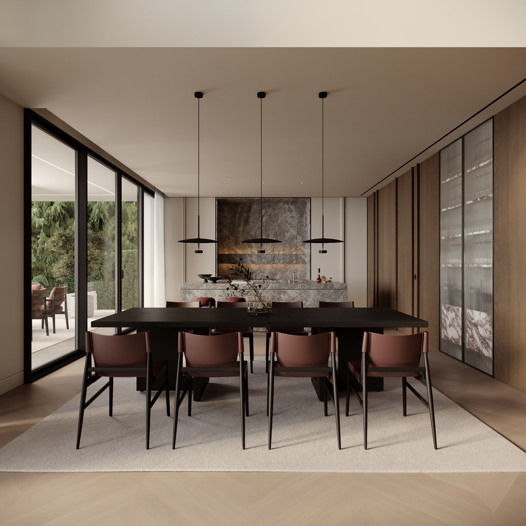
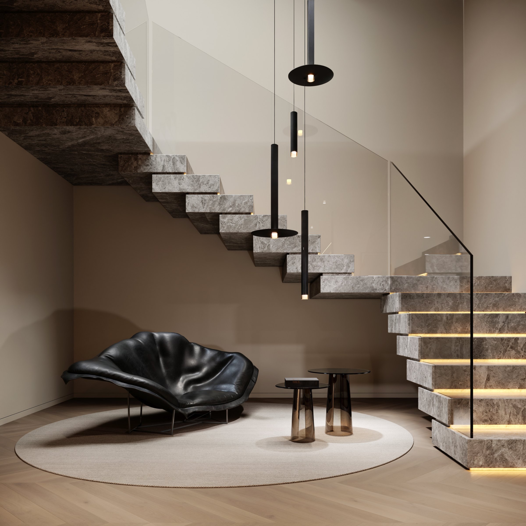
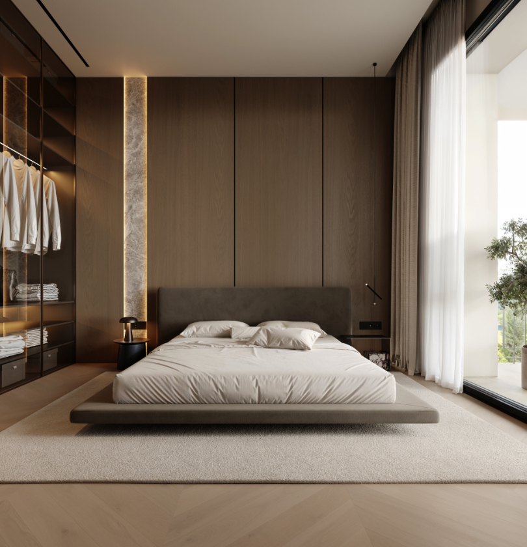
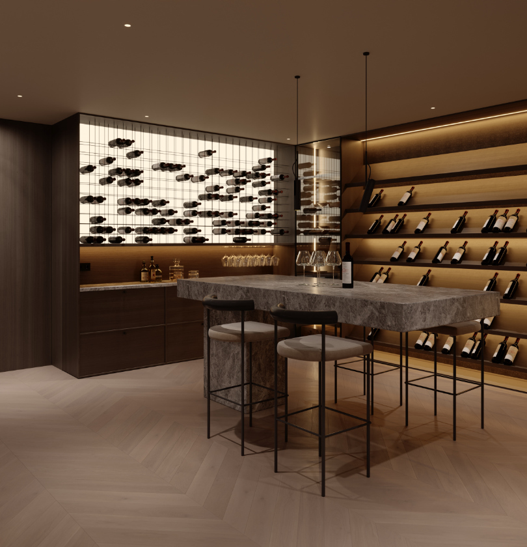
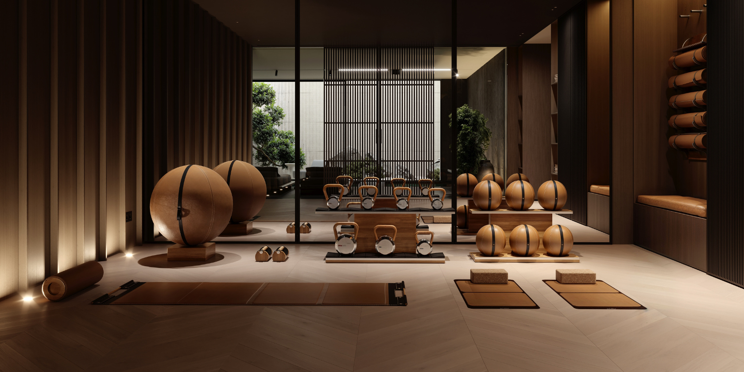
Villa Iona at Auriga 13 combines Mediterranean architecture with neoclassical elements, defined by a symmetrical exterior and strong architectural lines. Across 988 m², natural stone and warm timber establish a calm material language, while large windows connect the interiors with the outdoor areas. Floor-to-ceiling flush doors, concealed curtain tracks and integrated pocket doors bring precision to the architecture. The layout is open yet structured, with a cinema, wine room and private wellness spaces integrated into the home.
Architectural plans and interior design.
- Location
- Auriga 13 · Nueva Andalucía, Marbella
- Property
- Villa
- Built
- 988 m²
- Project
- Architectural plans & interior design
- Materials
- Natural stone & timber
Considered in every detail
- Floor-to-ceiling flush doors
- Concealed curtain and blind tracks
- Tundra Grey & Calacatta Viola marble
- Integrated kitchen pocket doors
- Custom natural-stone basins
- Cinema room
- Indoor pool & courtyard
- Hammam & sauna
- Private wellness room
- Wine room
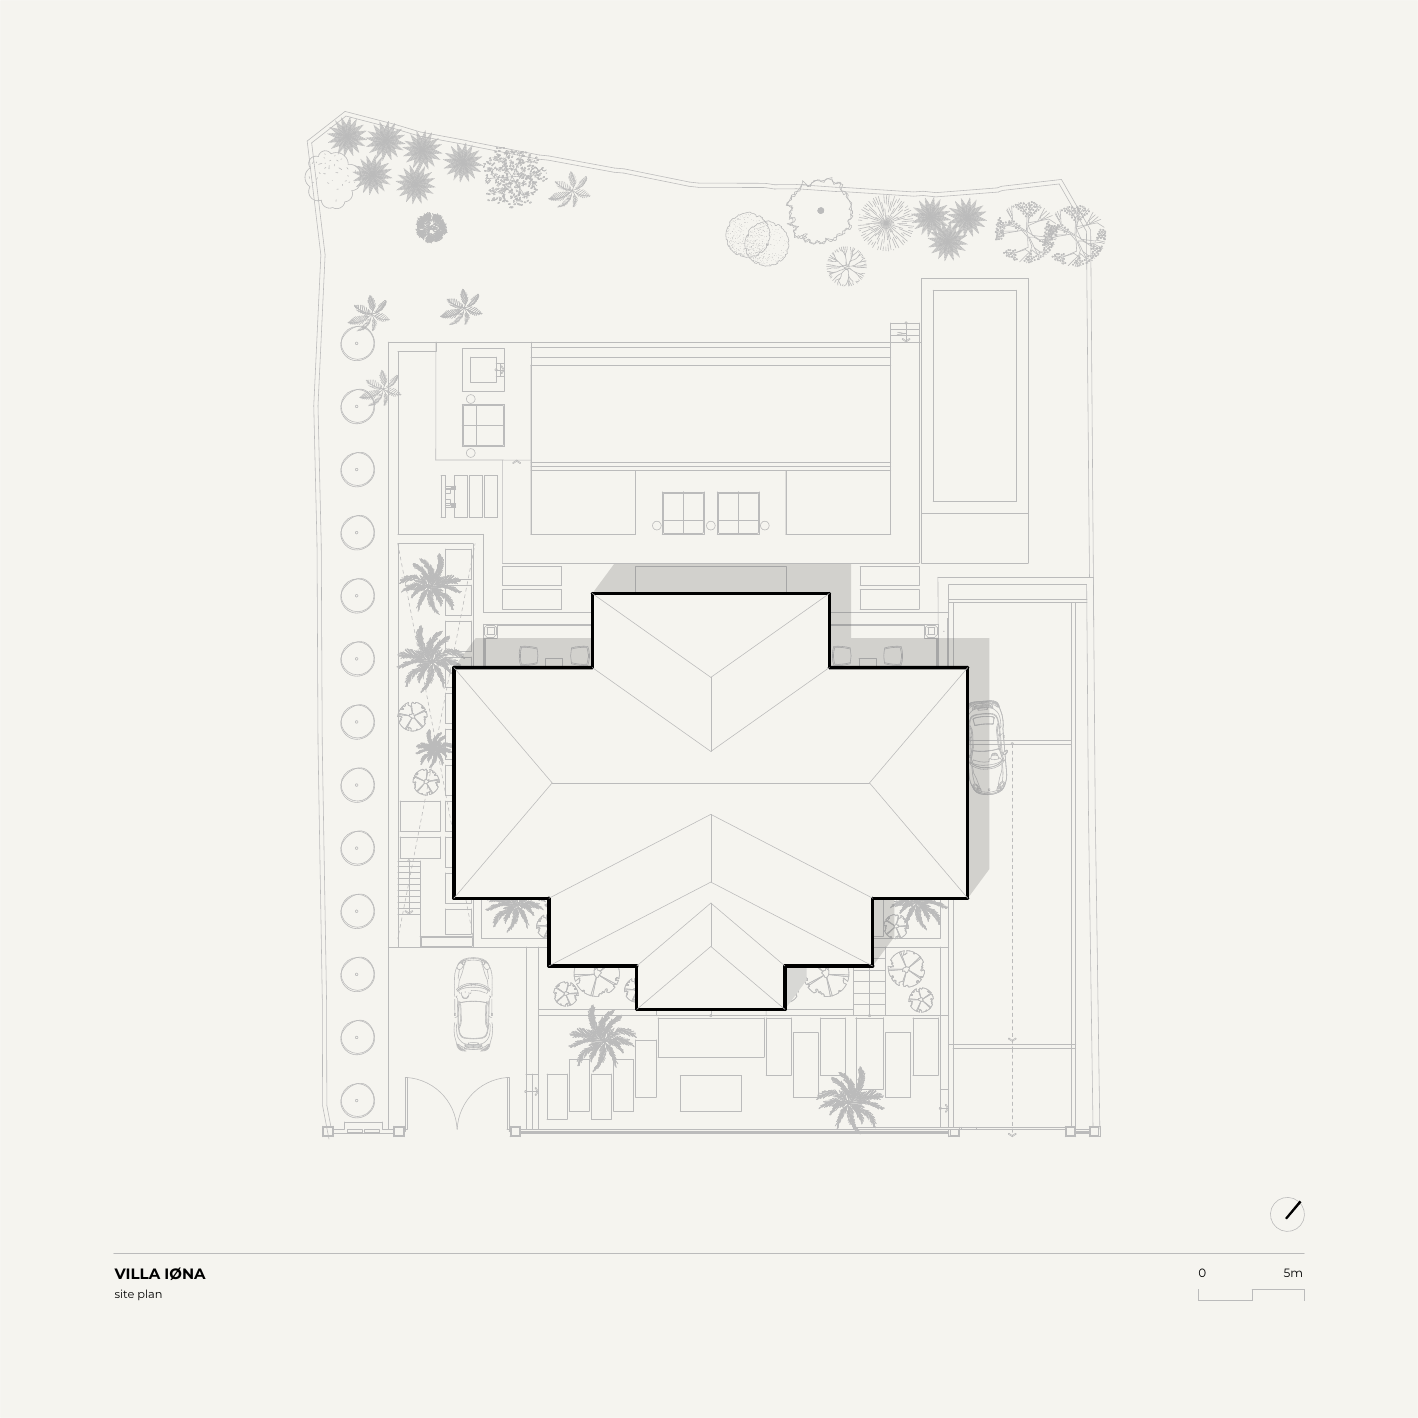
Floorplans
Select a plan to open the full-resolution drawing.